11 Must-Know Kitchen Remodeling Trends for Kennett Square, PA Homes
If you are considering kitchen remodeling in Kennett Square, PA, the best designs begin with more than choosing attractive cabinets and countertops. A successful remodel should improve how your kitchen functions, create enough storage for everyday life, and reflect the character of your home.
The kitchen often serves as much more than a place to prepare meals. It may also be where your family gathers, children complete homework, guests visit, and everyone moves through during a busy day. That is why many homeowners are placing greater emphasis on practical layouts, durable materials, thoughtful lighting, and personalized features.
Kennett Square includes a wide variety of homes, from properties with traditional architectural details to newer homes designed for open living. The right remodeling choices should complement the home while creating a kitchen that better supports the homeowner’s lifestyle.
At A&A Legacy Construction, we believe the most successful remodels balance appearance, functionality, craftsmanship, and long-term value. Here are 11 must-know kitchen remodeling trends to consider when planning your Kennett Square home.
Key Takeaways
- Design the kitchen around how your household uses it every day.
- Larger islands can provide preparation space, storage, seating, and a central gathering area.
- Better cabinet organization can be more valuable than simply adding more cabinets.
- Layered lighting improves both function and atmosphere.
- Natural materials and warmer finishes can add character without making the kitchen feel dated.
- Durable surfaces and flooring help protect your investment.
- An experienced remodeling contractor can coordinate the many details involved in a kitchen renovation.
1. Large, Multifunctional Kitchen Islands
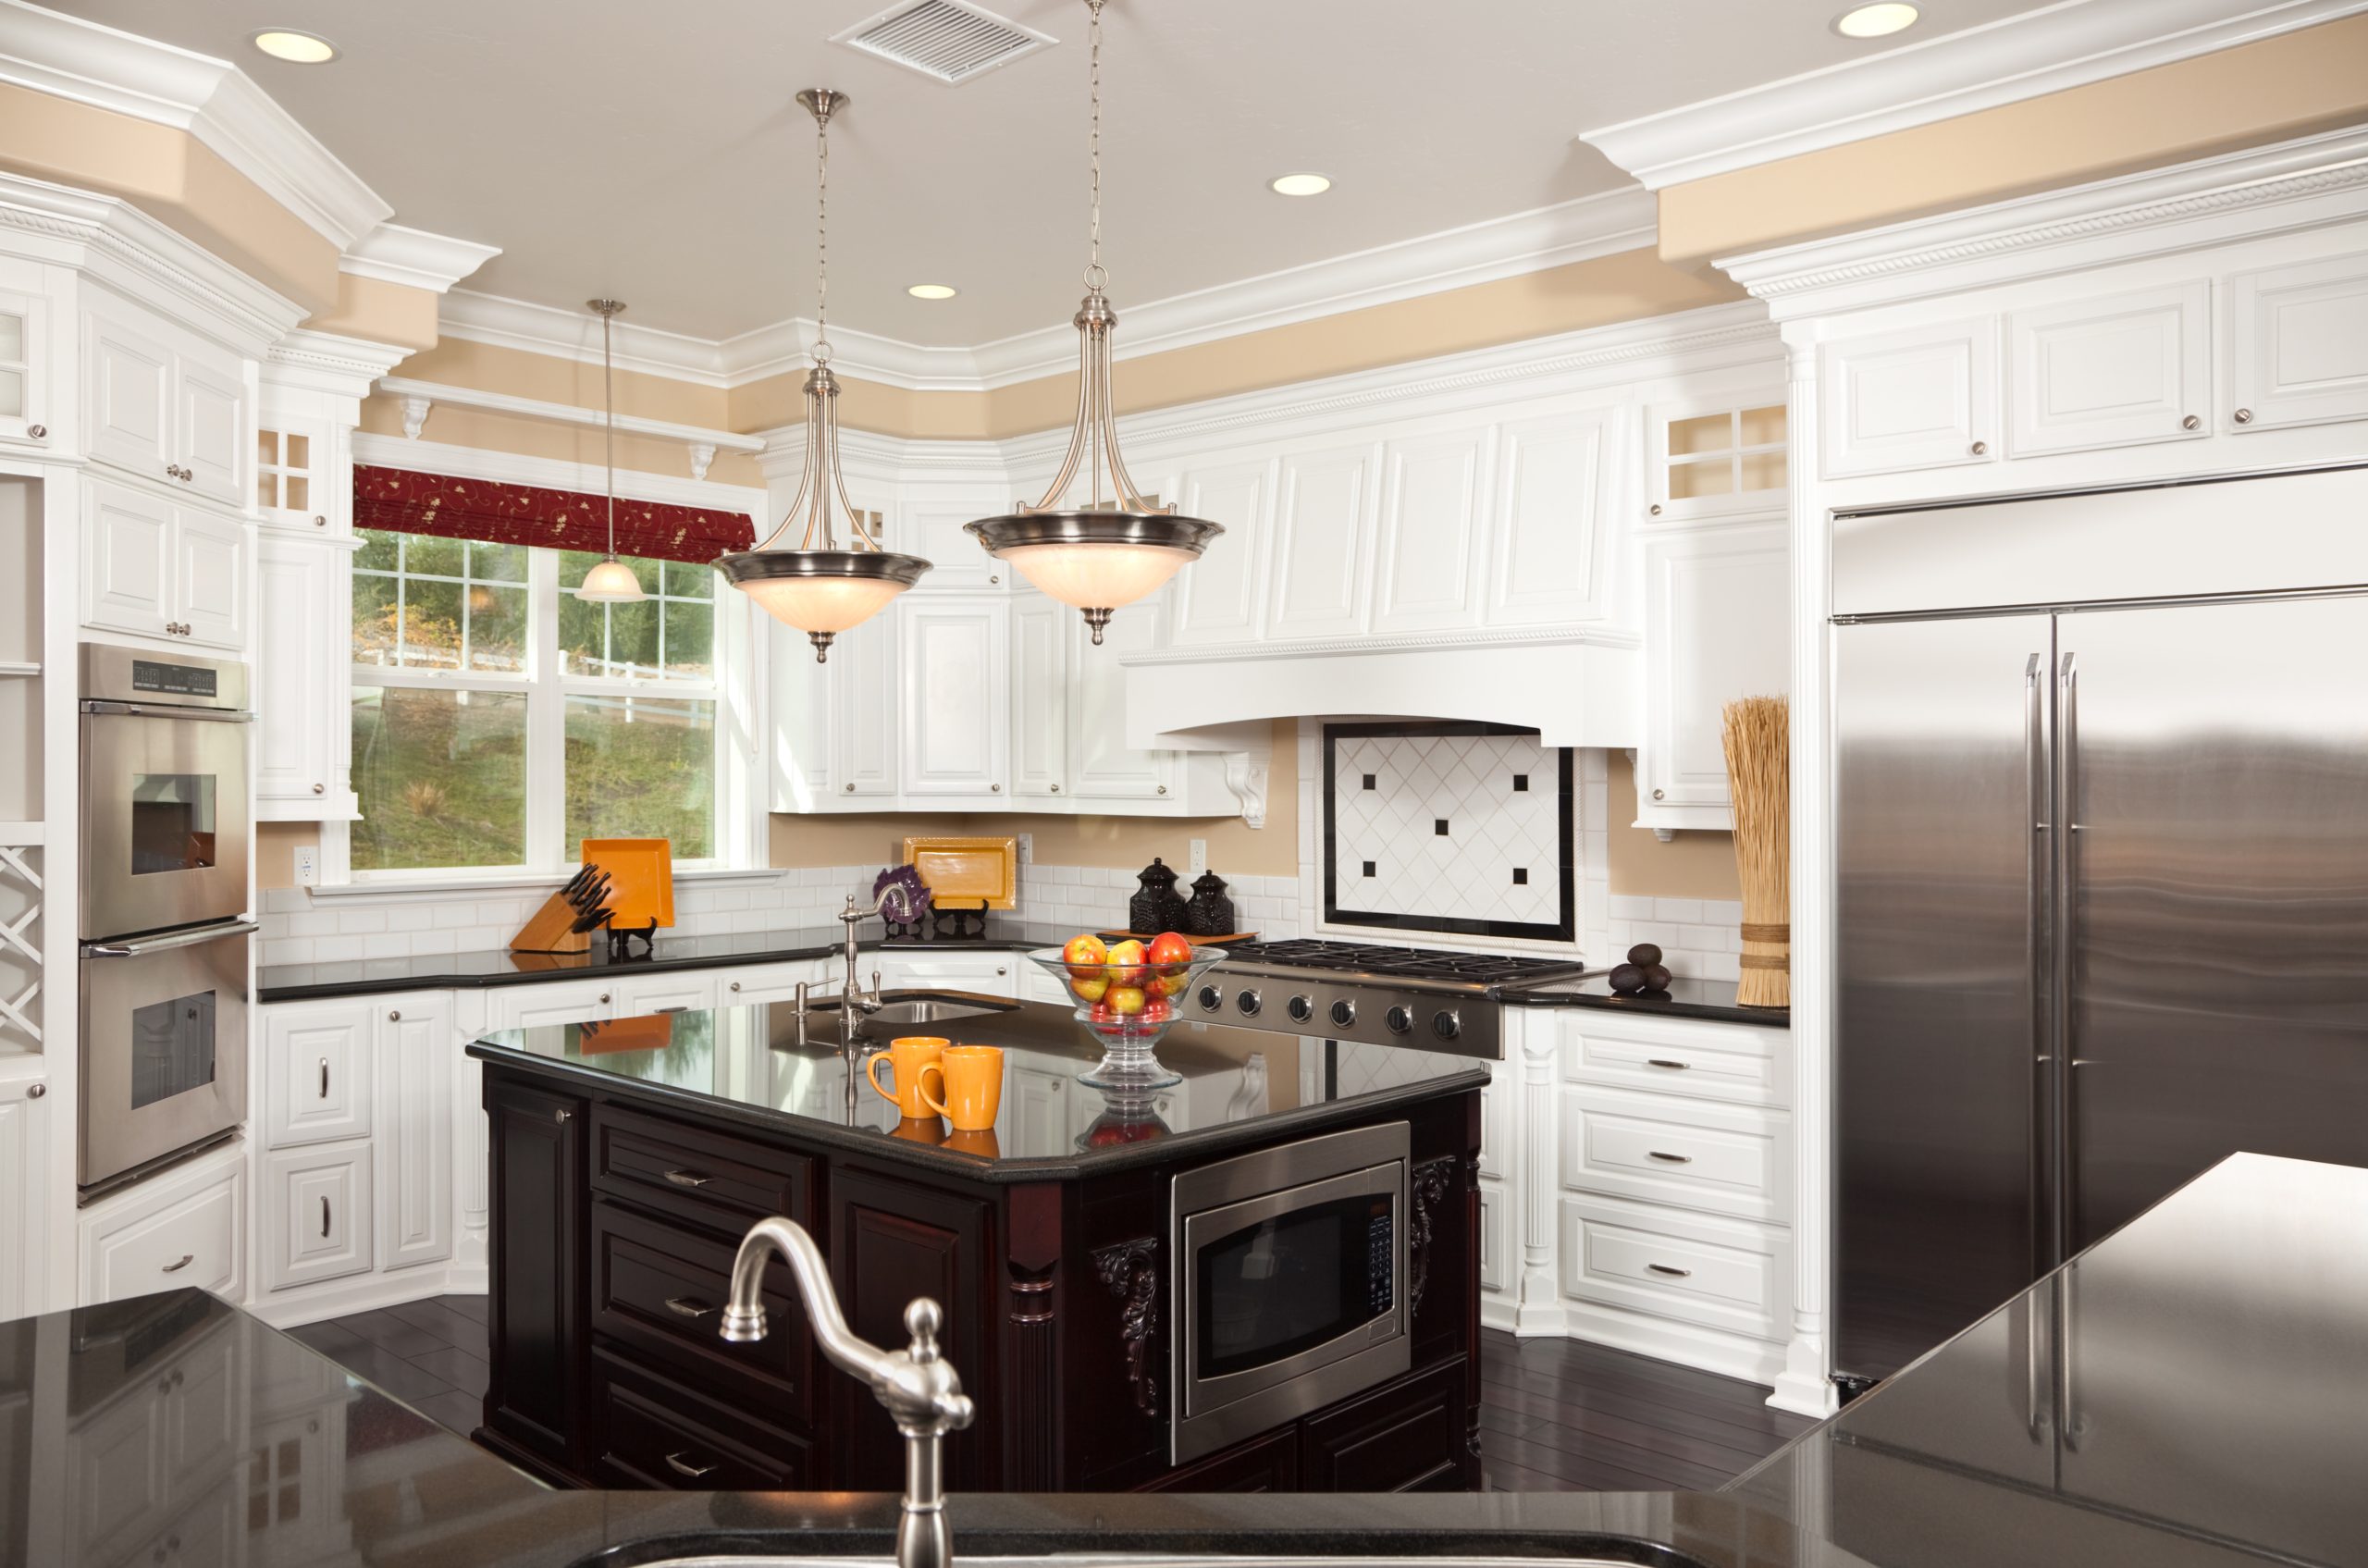
Kitchen islands continue to become more functional and personalized. Rather than serving only as extra countertop space, a well-designed island can become the center of the entire room.
Depending on the kitchen layout, an island may provide:
- Additional food preparation space
- Seating for casual meals
- Deep drawers and cabinet storage
- A second sink
- A microwave drawer
- Trash and recycling pullouts
- Electrical access
- Space for entertaining or homework
The island should be sized appropriately for the room. An oversized island can interrupt traffic flow, while one that is too small may not provide enough benefit to justify the space it occupies.
During the planning phase, consider how many people will use the island, what activities will happen there, and how much clearance is needed around the surrounding cabinets and appliances. Proper planning creates an island that feels integrated rather than crowded.
2. Warmer Cabinet Colors
Bright white cabinets remain a classic option, but many homeowners are exploring softer and warmer alternatives.
Popular choices include:
- Creamy whites
- Warm greige
- Mushroom tones
- Light natural wood
- Muted green
- Deep navy
- Contrasting island cabinetry
These colors can make a kitchen feel comfortable and inviting while still maintaining a clean appearance. Natural wood accents can also add warmth to a mostly painted kitchen.
Homeowners do not necessarily need to choose one finish for the entire room. A painted perimeter combined with a wood-tone island can add depth without overwhelming the space. The goal is to create contrast that feels intentional and complements the rest of the home.
3. Smarter Cabinet Storage
One of the most valuable kitchen remodeling trends is not immediately visible. Homeowners are paying more attention to what happens inside the cabinets.
Thoughtful storage features may include:
- Deep drawers for pots and pans
- Pullout pantry shelves
- Spice organizers
- Tray dividers
- Corner cabinet solutions
- Appliance garages
- Built-in trash and recycling storage
- Drawer organizers
- Rollout shelves
- Vertical storage for baking sheets
These features reduce clutter and make everyday items easier to reach. A well-organized cabinet layout can often improve functionality more than simply increasing the total number of cabinets.
Before finalizing the design, take inventory of what you currently store in the kitchen. Consider which items are difficult to access, what regularly collects on the countertops, and whether specialty storage would simplify your routine.
4. Quartz and Other Durable Countertop Materials
Kitchen countertops need to withstand frequent cooking, cleaning, spills, and daily activity. Many homeowners are therefore prioritizing materials that provide an attractive appearance without demanding excessive maintenance.
Quartz remains a popular choice because it is available in a wide variety of patterns and colors. Some options resemble marble or natural stone while offering a more consistent appearance.
Other countertop possibilities include:
- Granite
- Quartzite
- Butcher block accents
- Porcelain surfaces
- Solid-surface materials
The best selection depends on the homeowner’s preferences, budget, cooking habits, and willingness to maintain the material. Appearance is important, but durability and everyday practicality should carry equal weight.
5. Layered Kitchen Lighting
A single ceiling fixture is rarely enough for a modern kitchen. Today’s best lighting plans combine several types of light to support different activities.
A layered lighting design may include:
- Recessed ceiling lighting for overall illumination
- Under-cabinet lighting for countertop work
- Pendant lights above the island
- Interior cabinet lighting
- Decorative fixtures for visual interest
- Dimmers for greater flexibility
Task lighting is especially important near food preparation areas, sinks, and cooking surfaces. Decorative lighting can then add warmth and personality without being responsible for illuminating the entire room.
Lighting should be considered early in the remodeling process. Waiting until the end can limit fixture placement and make electrical planning more complicated.
6. Walk-In or Cabinet-Style Pantries
Adequate food storage can dramatically improve how a kitchen functions.
When space permits, some homeowners choose a walk-in pantry with shelving, small-appliance storage, or an additional countertop. In kitchens without room for a separate pantry, tall cabinet-style pantry units can provide excellent storage while blending into the cabinetry.
A pantry may be used for:
- Dry food
- Small appliances
- Serving pieces
- Bulk household items
- Baking supplies
- Beverage storage
- Less frequently used cookware
The right pantry design keeps everyday supplies organized and helps prevent the main kitchen cabinets from becoming overcrowded.
7. Natural Wood Accents
Natural wood is being used to introduce texture and warmth into remodeled kitchens.
It may appear through:
- Island cabinetry
- Floating shelves
- Decorative ceiling beams
- Range hoods
- Cabinet interiors
- Bar seating
- Flooring
- Built-in pantry details
Wood accents can be especially effective in Kennett Square homes with traditional or rustic architectural features. They allow the kitchen to feel updated without losing the character that makes the home unique.
The wood does not need to match every other surface exactly. Coordinating undertones often creates a more natural and collected appearance than attempting to make every finish identical.
8. Mixed Metal Finishes
Homeowners are no longer limited to using a single metal finish throughout the entire kitchen.
A thoughtful combination may include:
- Matte black cabinet hardware
- Brushed nickel plumbing fixtures
- Stainless steel appliances
- Champagne bronze lighting
- Oil-rubbed bronze accents
The key is restraint. Using too many unrelated finishes can make the room feel disconnected. Choosing two complementary metals and repeating each one in several places usually creates a more cohesive result.
For example, black cabinet hardware could coordinate with pendant-light details while a stainless or brushed-nickel faucet relates to the appliances.
9. Open Layouts With Defined Zones
Open-concept kitchens remain attractive to many homeowners, but the goal is no longer simply to remove every wall. The strongest layouts create connection while still defining where cooking, dining, relaxing, and storage happen.
A remodel may improve flow by:
- Widening an opening between rooms
- Removing a non-load-bearing wall
- Repositioning an island
- Improving sightlines into the living room
- Creating a dedicated dining area
- Adding cabinetry that subtly separates zones
Structural changes require careful evaluation. Some walls may contain plumbing, electrical wiring, ductwork, or structural components. Working with an experienced contractor helps homeowners understand what is possible and what additional planning may be required.
If you are exploring a more connected layout, this section can link naturally to your article about open-concept remodeling ideas.
10. Durable, Continuous Flooring
Flooring has a major influence on how a kitchen feels and how well it connects to adjoining rooms.
Popular kitchen flooring choices include:
- Luxury vinyl plank
- Engineered hardwood
- Traditional hardwood
- Porcelain tile
- Natural stone
Many homeowners choose continuous flooring across the kitchen, dining area, and living space to create a more cohesive appearance. This can make connected rooms feel larger and reduce awkward transitions between materials.
The right flooring should be selected for durability, maintenance, moisture resistance, comfort, and appearance. Households with children, pets, or heavy daily traffic may prioritize different qualities than a lightly used kitchen.
11. Kitchens Personalized for Everyday Living
One of the most important trends is moving away from kitchens designed only for appearance. Homeowners increasingly want features tailored to their actual routines.
Personalized additions may include:
- Coffee or beverage stations
- Charging drawers
- Baking centers
- Pet feeding areas
- Homework seating
- Wine storage
- Dedicated recycling centers
- Additional refrigeration
- Hidden small-appliance storage
- Easy-to-access pantry zones
These choices may not be necessary for every household, but they can make a major difference for the right family.
Before beginning the design, consider what happens in your kitchen from morning through evening. A remodel should solve the problems you currently experience rather than simply reproduce the same layout with newer finishes.
Plan for Function Before Selecting Finishes
It is easy to become excited about cabinet colors, countertops, hardware, and backsplash tile. However, the layout should be resolved first.
Important planning questions include:
- Are the refrigerator, sink, and cooking areas conveniently located?
- Is there enough space to move around the island?
- Can appliance doors open without blocking walkways?
- Is countertop space located where it is most useful?
- Does the kitchen have enough storage?
- Are outlets and lighting placed appropriately?
- Will the layout continue to work as the household’s needs change?
Homeowners can also explore the kitchen-planning resources available through the National Kitchen & Bath Association when considering clearances, work areas, lighting, storage, and accessibility.
Choosing a Kitchen Remodeling Contractor
A kitchen renovation requires coordination among cabinetry, countertops, flooring, plumbing, electrical work, appliances, painting, and finish carpentry. Even a well-designed kitchen can become stressful when the project is not carefully managed.
When comparing contractors, consider whether each company:
- Is properly licensed and insured
- Provides a detailed written scope
- Communicates clearly
- Explains allowances and material selections
- Uses written change orders
- Discusses realistic timelines
- Has relevant remodeling experience
- Protects the home during construction
- Provides examples of completed work
The lowest estimate is not always the best value. Homeowners should compare what is included, what may be missing, and how each contractor plans to manage the project.
At A&A Legacy Construction, communication is central to our remodeling process. We believe homeowners should understand the scope, expectations, and next steps throughout their project—not be left wondering what is happening inside their own home.
Frequently Asked Questions
How long does a kitchen remodel take?
The timeline depends on the project’s scope, cabinet availability, structural changes, material selections, permitting, and subcontractor coordination. A cosmetic update will generally require less time than a complete renovation involving layout changes and new mechanical work.
Should I change my kitchen layout?
Not every kitchen requires a major layout change. Keeping plumbing and appliances in similar locations may reduce complexity, but a new layout can be worthwhile when the current kitchen has poor traffic flow, limited storage, or inadequate work space.
Is quartz better than granite?
Neither material is automatically best for every homeowner. Quartz offers consistency and relatively simple maintenance, while granite provides the natural variation of stone. The right option depends on appearance, budget, maintenance preferences, and how the kitchen will be used.
What kitchen features add the most value?
Features that improve both appearance and functionality tend to provide the greatest benefit. Quality cabinetry, useful storage, durable countertops, improved lighting, appropriate flooring, and a functional layout can all make the kitchen more appealing and enjoyable.
Can we remain in our home during the remodel?
Many homeowners remain home during kitchen remodeling, although temporary cooking arrangements are often necessary. The feasibility depends on the project’s size, dust-control plan, household needs, and access to other areas of the home.
Ready to Remodel Your Kennett Square Kitchen?
The most successful kitchens are not built around trends alone. They combine timeless materials, thoughtful organization, quality craftsmanship, and features selected for the people who will use the space every day.
If you are considering kitchen remodeling in Kennett Square, PA, A&A Legacy Construction is ready to help you plan a kitchen that feels beautiful, functional, and personal to your home.
From the initial conversation through project completion, our team focuses on clear communication, careful planning, and quality workmanship.
Contact A&A Legacy Construction to begin discussing your kitchen remodeling goals.
302-550-2978