
9 Smart Basement Finishing Ideas for Landenberg, PA Homes
An unfinished basement can be one of the largest unused spaces in your home. Instead of leaving it primarily for storage, a thoughtfully finished basement can create valuable living space for relaxing, working, entertaining, hosting guests, and much more.
For homeowners considering basement finishing in Landenberg, PA, the possibilities extend far beyond simply installing drywall and flooring. The best finished basements are planned around how your family lives now while also considering how your needs may change in the future.
Whether you’re starting with a completely unfinished basement or remodeling an existing finished space, thoughtful planning can help you get much more from your home’s lower level.
Here are 9 smart basement finishing ideas for Landenberg, PA homes to consider as you begin planning your project.
Key Takeaways
- Plan your basement around how your family will actually use the space.
- Create separate zones to make a large basement more functional.
- Consider adding a bathroom while walls and mechanical systems are accessible.
- Good lighting can dramatically change how a basement feels.
- Don’t overlook storage when planning your finished space.
- Think about future needs before construction begins.
- Address moisture, egress, permits, and mechanical systems early in the planning process.
1. Create a Comfortable Second Living Room
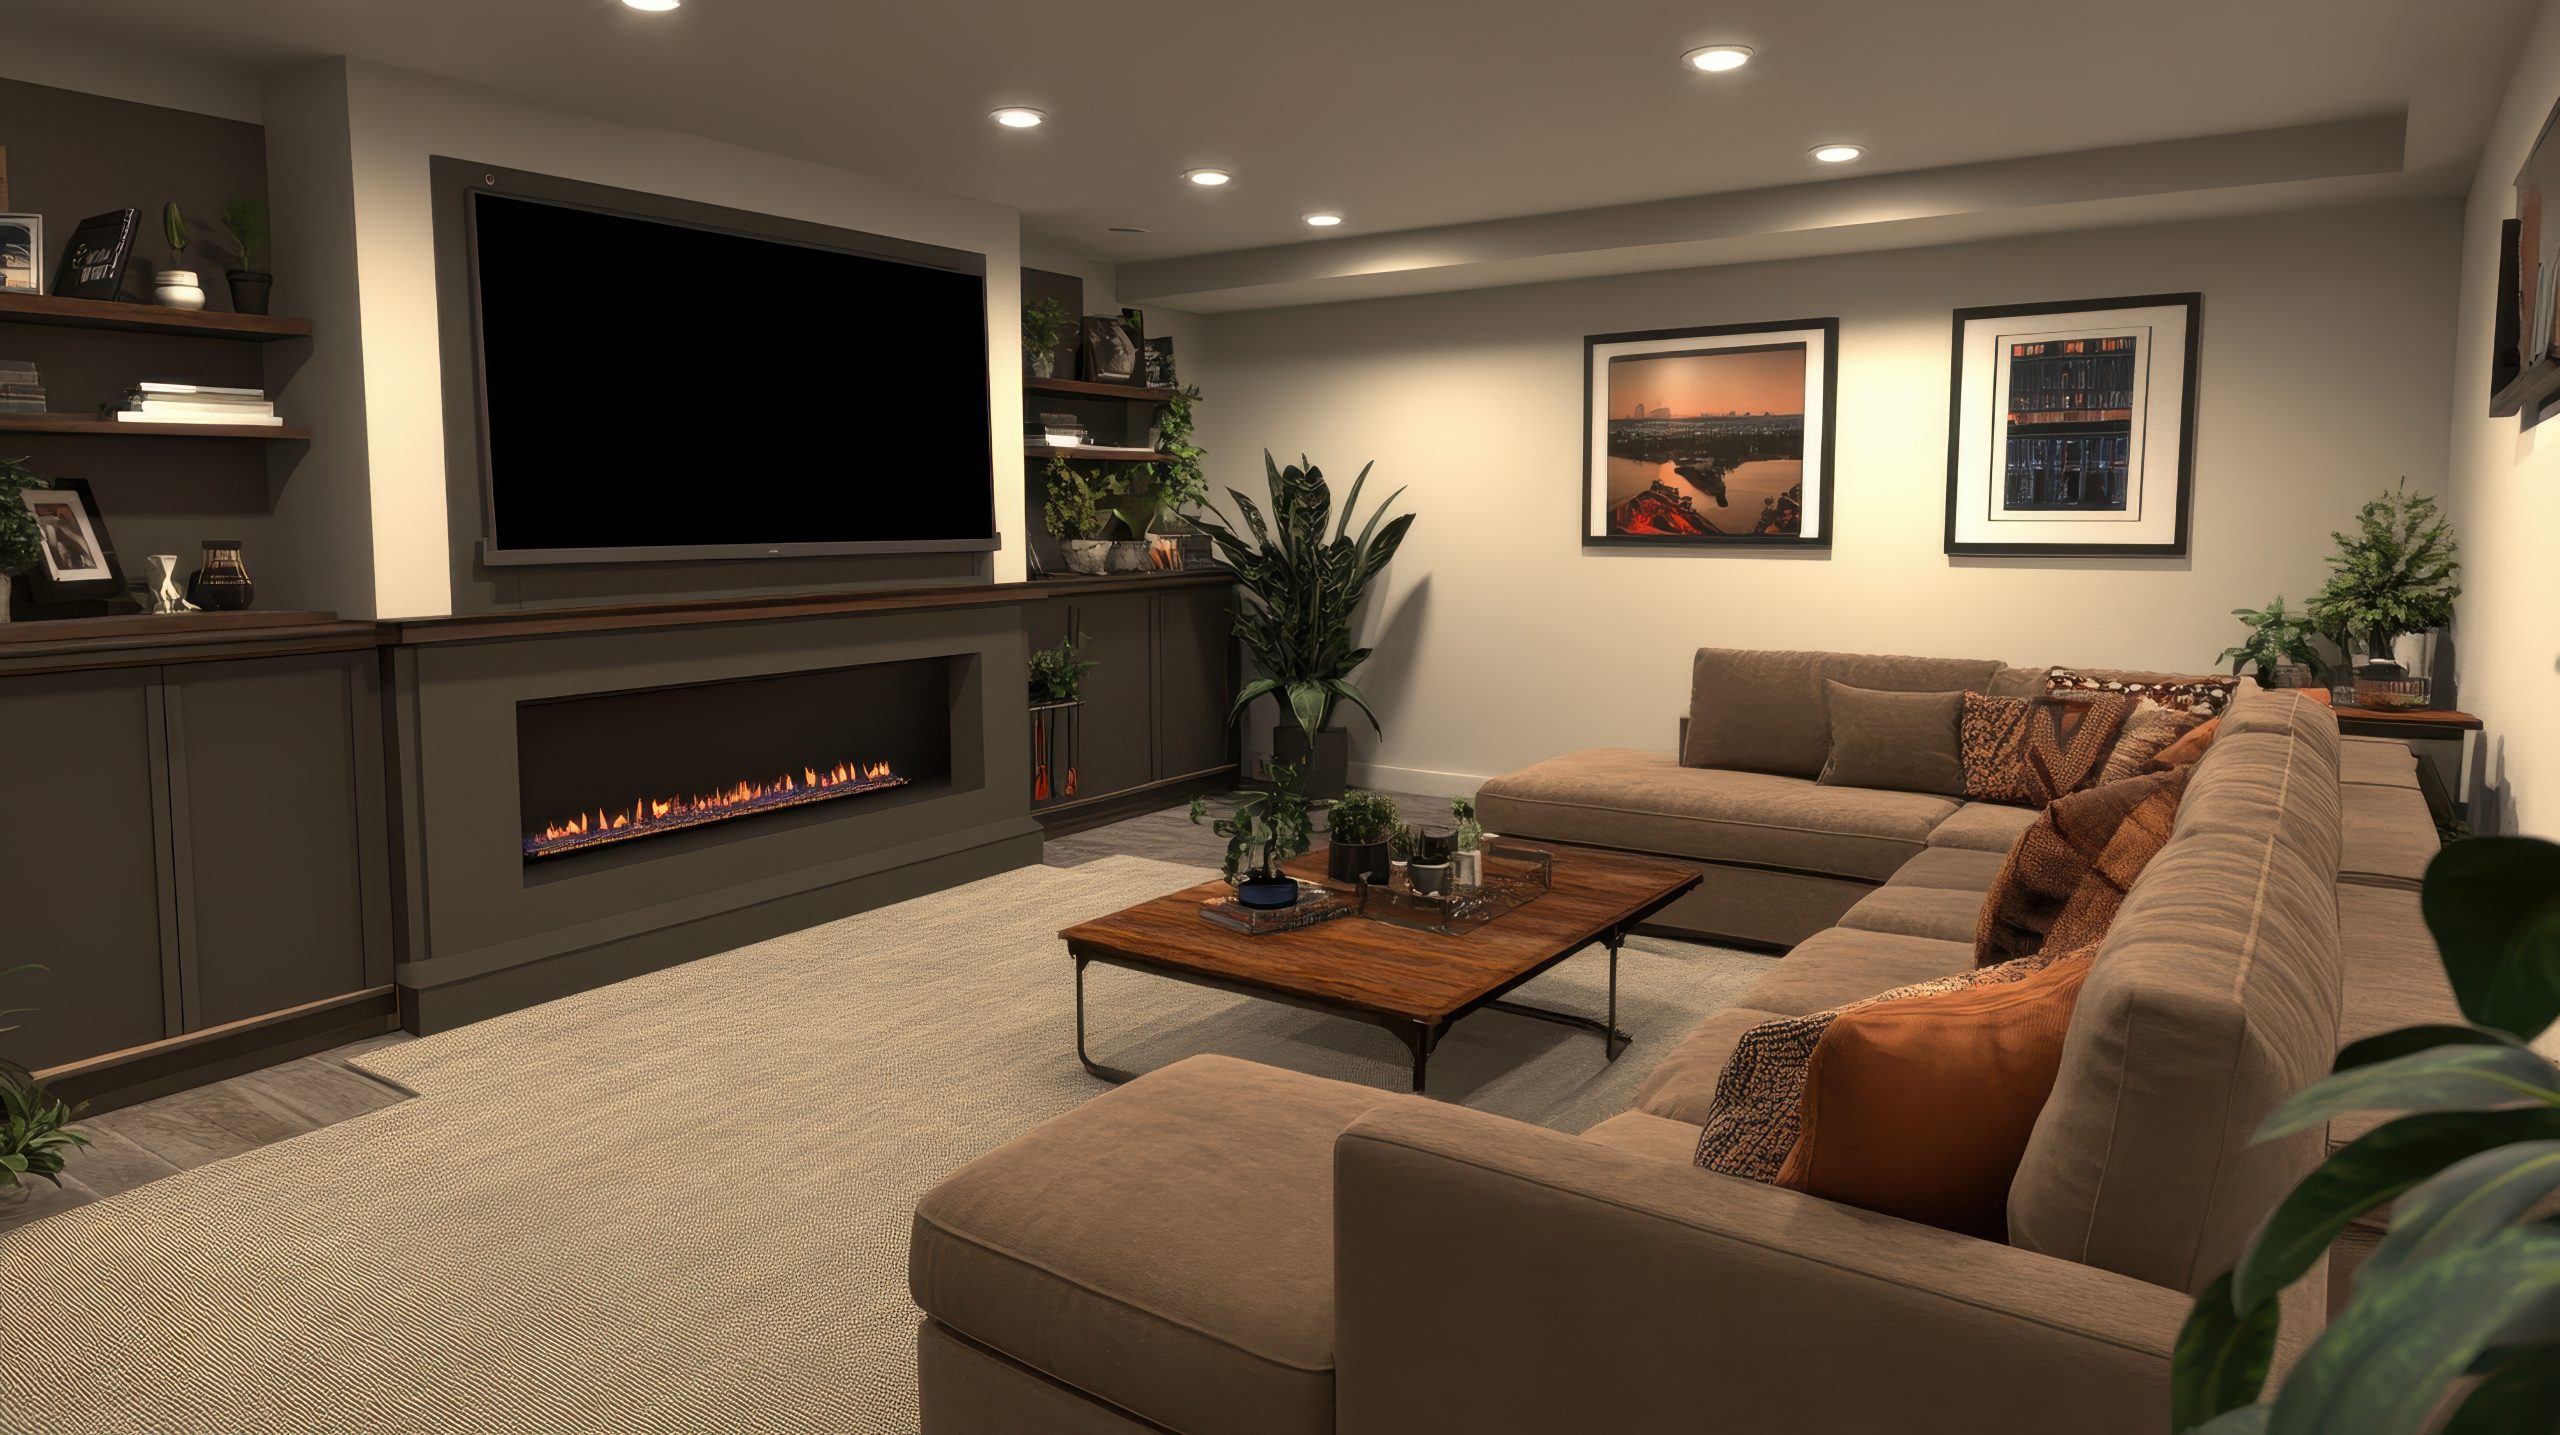
One of the most practical ways to use a finished basement is to create a second family or living room.
This can give your household another place to watch movies, entertain friends, let the kids play, or simply spread out when everyone is home.
Depending on the size of the basement, a living area might include:
- A large sectional or comfortable seating
- A television or entertainment center
- Built-in shelving
- A fireplace feature wall
- Game or activity space
- Additional storage
Think about furniture placement before finalizing walls, electrical outlets, and lighting. Planning these details ahead of time can help the finished room feel intentional rather than like furniture was simply added wherever it fit.
2. Build a Dedicated Home Office
Working from home has made dedicated office space increasingly valuable.
A finished basement can provide separation from the main living areas of the house without sacrificing an upstairs bedroom.
When designing a basement office, consider incorporating plenty of electrical outlets, strong lighting, built-in cabinetry, shelving, and sound control.
If your basement has windows, positioning the office near natural light can also make the room feel more comfortable throughout the workday.
Built-in cabinetry can be especially useful because it provides storage while allowing the office to blend seamlessly with the rest of the basement design.
3. Add Flexible Guest Space
You may not need a dedicated guest bedroom every day, but having flexible space can be extremely useful when family or friends visit.
Depending on the layout, part of your basement could serve as a guest room while functioning as an office, playroom, or hobby room the rest of the year.
If you’re considering creating an actual basement bedroom, bring that up with your contractor early in the planning process. Bedrooms can have additional building and life-safety requirements, including requirements related to emergency escape and rescue openings.
Planning for the intended use of each room from the beginning is much easier than trying to change it after construction is complete.
4. Include a Basement Bathroom
Adding a bathroom can completely change how functional a finished basement becomes.
If you’re creating a family room, guest area, home gym, or entertainment space downstairs, having a bathroom means you don’t have to constantly travel between floors.
Depending on your existing plumbing and basement layout, you might consider:
- A powder room
- A full bathroom
- A walk-in shower
- A vanity with additional storage
Plumbing location can significantly influence both layout and project cost, so this is another decision that’s best made early.
Even if you’re not sure whether you want a full bathroom, discussing the possibility during the planning stage may reveal opportunities to prepare for one in the future.
5. Incorporate Built-In Storage
Finishing a basement shouldn’t mean losing all the storage space your basement once provided.
The trick is making storage part of the design.
Consider incorporating:
- Built-in cabinets
- Shelving
- Closets
- Storage underneath stairs
- Entertainment center cabinetry
- Bench seating with storage
- A separate unfinished mechanical or storage room
Under-stair areas are especially easy to overlook. Depending on the layout, this otherwise unused area may be transformed into cabinets, drawers, shelving, or a small storage closet.
A good basement design gives you more living space without leaving you wondering where all of your belongings are going to go.
6. Choose Flooring Designed for Basement Living
Flooring has a major impact on both the appearance and comfort of a finished basement.
Because basements have different environmental considerations than upper levels of the home, material selection matters.
Popular options may include:
- Luxury vinyl plank
- Tile
- Carpet
- Engineered flooring products
Luxury vinyl plank is particularly popular because it can provide the appearance of wood while offering easy maintenance and durability.
Carpet may make bedrooms and living spaces feel warmer and softer, while tile can work well in bathrooms and other moisture-prone areas.
Rather than choosing one flooring material for the entire basement automatically, consider how each individual space will be used.
7. Use Layered Lighting to Make the Basement Feel Brighter
Lighting can make the difference between a basement that feels like a basement and one that feels like a true extension of the home.
Because natural light may be limited, relying on one or two ceiling fixtures usually isn’t enough.
A thoughtful lighting plan may combine:
- Recessed lighting
- Decorative fixtures
- Wall sconces
- Under-cabinet lighting
- Task lighting
- Accent lighting
- Dimmer switches
If you’re adding a kitchenette, built-ins, bar area, or entertainment center, accent lighting can make those features stand out while adding warmth to the room.
Planning lighting before drywall is installed also makes it much easier to place fixtures exactly where they’re needed.
8. Create Zones Instead of One Giant Room
An open basement doesn’t necessarily need to become one enormous room.
Creating separate zones allows the space to serve several purposes without requiring walls everywhere.
For example, one finished basement might include:
TV Area → Game Area → Bar or Kitchenette → Office → Bathroom
Flooring transitions, lighting, built-ins, ceiling details, furniture placement, and partial walls can visually separate these areas while maintaining an open feel.
This works especially well for families who want the basement to evolve as their needs change.
Today’s play area might eventually become a teenage hangout, home gym, hobby space, or entertainment area.
That’s why flexibility is one of the smartest things you can build into a basement design.
9. Plan for Tomorrow — Not Just Today
A basement remodel is a significant investment, so think beyond what your household needs right now.
Consider how you may want to use the space five or ten years from now.
Maybe you’re currently envisioning a playroom but could eventually want:
- A home office
- Guest accommodations
- A gym
- A wet bar or kitchenette
- Additional storage
- A hobby room
- A larger entertainment area
You don’t necessarily have to build every feature during the initial project.
However, discussing future possibilities with your contractor may allow you to make smart decisions about electrical, plumbing, framing, HVAC, and layout now.
Those small decisions can make future upgrades much easier.
What to Consider Before Finishing a Basement in Landenberg, PA
Before choosing paint colors and flooring, there are several less exciting—but extremely important—parts of basement planning to consider.
Moisture
Any existing water or moisture concerns should be investigated before walls and flooring cover the foundation.
HVAC
Your existing heating and cooling system needs to be evaluated to determine the best way to comfortably condition the newly finished space.
Electrical
Think beyond the minimum number of outlets. Consider televisions, computers, lamps, exercise equipment, charging stations, entertainment systems, and future furniture placement.
Plumbing
If a bathroom, wet bar, or kitchenette is part of the plan, determine the plumbing requirements early.
Egress and Room Use
The intended use of a room can affect building requirements. This is particularly important when discussing basement bedrooms.
Mechanical Access
Electrical panels, HVAC equipment, plumbing shutoffs, sump pumps, and other mechanical systems still need to remain accessible after the basement is finished.
Permits
Permit requirements depend on the municipality where the property is located and the scope of the project. Because a Landenberg mailing address can include properties in different municipalities, homeowners should verify requirements for their specific property before construction begins.
For example, New Garden Township provides building/electrical and mechanical/plumbing permit applications and requires building and zoning permit applications to be submitted for review.
Taking care of these details before construction begins can prevent costly changes later and helps ensure your finished basement is both beautiful and functional.
Choosing the Right Basement Remodeling Contractor
The finished details are important, but what happens behind the walls matters just as much.
When choosing a contractor for your basement project, look for someone who can help you think through the entire space rather than simply provide a price for drywall and flooring.
Ask potential contractors about:
- Licensing and insurance
- Experience with basement finishing
- Permits and inspections
- Plumbing and electrical coordination
- Project scheduling
- Communication throughout construction
- Warranty coverage
- Previous remodeling projects and references
At A&A Legacy Construction, we believe communication is one of the most important parts of a successful remodeling experience.
From the initial planning stages through construction and the final walkthrough, our goal is to keep homeowners informed while creating a finished space that works for their family.
If you’re still deciding how you want to use your basement, you may also enjoy our 7 Stunning Basement Finishing Ideas for Middletown, DE Homes for additional inspiration.
Frequently Asked Questions About Basement Finishing
How much does it cost to finish a basement in Landenberg, PA?
The cost of basement finishing varies considerably depending on the basement’s size and existing condition, as well as the materials and features you choose.
Adding bathrooms, custom built-ins, extensive electrical work, plumbing, or a kitchenette will generally increase the scope compared with a basic open finished basement.
An on-site consultation allows a contractor to evaluate the existing space and develop an estimate based on your specific plans.
Do I need a permit to finish my basement?
Permit requirements depend on your municipality and the work being performed. Electrical, plumbing, HVAC, structural changes, new rooms, and other improvements may require permits and inspections.
Your contractor should help determine which requirements apply to your specific project.
How long does basement finishing take?
Every basement is different. Project length depends on the size and complexity of the space, permit and inspection timelines, subcontractor coordination, selections, and whether bathrooms or other specialty features are included.
A detailed scope and project schedule should be established before construction begins.
What’s the best flooring for a finished basement?
There isn’t one perfect flooring choice for every basement. Luxury vinyl plank, tile, carpet, and certain engineered products can all work depending on the space and existing conditions.
Consider moisture resistance, comfort, durability, maintenance, and how each room will be used.
Can I add a bathroom to my basement?
In many homes, yes. However, feasibility and cost depend on the existing plumbing, drain locations, basement elevation, and the type of bathroom you want to create.
Having your contractor evaluate the plumbing during the planning stage can help determine the best approach.
Can part of my basement remain unfinished?
Absolutely. In many cases, keeping a dedicated mechanical and storage area unfinished is a smart use of space.
It provides accessible storage and makes it easier to service mechanical systems while allowing the rest of the basement to function as finished living space.
Ready to Make More of Your Basement?
Your basement doesn’t have to remain an unfinished storage area.
With thoughtful planning, it can become a comfortable family room, home office, guest space, bathroom, entertainment area—or a combination of several spaces designed around your family’s needs.
The key is thinking beyond how the basement looks and considering how you want it to function every day.
If you’re considering basement finishing in Landenberg, PA, A&A Legacy Construction can help you explore the possibilities and develop a plan that makes better use of the space you already have.
302-550-2978